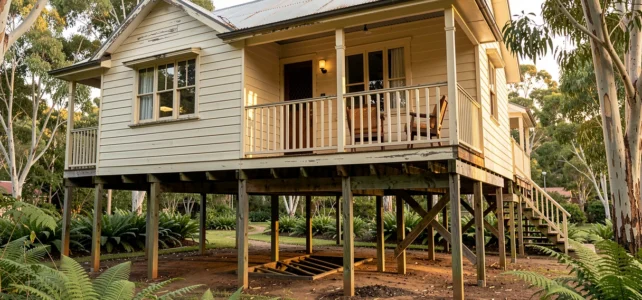
Building on stilts in Australia is not an aesthetic choice. It is a technical response to a range of geotechnical, climatic, and regulatory constraints that makes elevated flooring more rational than a slab on the ground in much of the territory, particularly in Queensland and the tropical north.
Regulatory freeboard and flood levels: the normative framework that mandates elevation
Local flood management plans (flood overlay maps) define a reference flood level for each parcel in flood-prone areas. The building codes of Australian states, led by Queensland, require that habitable floors be situated above this reference flood level, with a safety margin known as freeboard, typically ranging from 300 to 500 mm.
This constraint renders ground-level concrete slabs technically non-compliant on a large number of urban and peri-urban lots, particularly in the Brisbane basin. Elevated flooring on piles or stumps then becomes the default structural solution to meet the regulatory height without massive land filling.
We are also observing a recent tightening of these requirements. The Stronger Homes Grant program, funded by the Queensland government since 2025-2026, provides up to 10,000 AUD for flood resilience works, including raising existing homes and elevating utilities (electricity, plumbing) above the flood level. This provision confirms that elevation is no longer just an architectural tradition but a technical obligation supported by public funding.
To delve deeper into the reasons for stilts in Australia, one must look beyond just the flood risk and consider the entire construction system.
Underfloor ventilation and thermal performance in subtropical climates
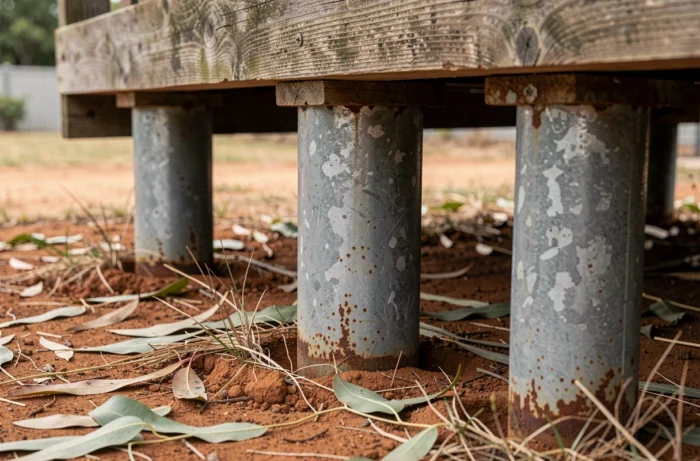
The Queenslander model, with its elevated floor on wooden or steel stumps, creates a ventilated crawl space that acts as a thermal buffer. Air circulates freely under the house, lowering the floor temperature through natural convection. In a climate where relative humidity frequently exceeds comfort thresholds, this airflow also limits condensation under the building and protects the wooden structure from rot.
Recent reforms to the housing code in Queensland have introduced specific provisions for elevated floor houses. The energy efficiency requirement has been reduced from 7 to 6 stars for this type of construction, recognizing that passive ventilation partially compensates for thermal losses measured by standard simulation tools.
These tools, calibrated for ground slabs, mechanically penalize elevated floors without properly integrating the benefits of natural ventilation in hot and humid climates.
The crawl space also provides valuable technical space. Plumbing and electrical networks remain accessible without destructive intervention, significantly reducing maintenance costs over the building’s lifespan.
Cyclone resistance and structural anchoring on piles
Elevation is not only about water management. In the cyclone-prone areas of northern Queensland, tie-down systems are sized differently on piles than on concrete slabs. The piles transmit uplift loads directly into the ground through lateral friction or point resistance, simplifying the structural load chain against extreme winds.
Australian standards categorize wind zones (from N1 to C4 for cyclone regions). In category C, anchors must withstand very high uplift forces. A system of driven or screwed piles offers superior anchoring capacity compared to a traditional continuous footing on soft ground, while allowing for adjustment of floor height to the natural topography of the land.
- Screwed galvanized steel piles adapt to the expansive clay soils common in Queensland, without requiring heavy excavation.
- Prefabricated concrete stumps allow for fine height adjustments, necessary on the sloping terrains typical of the Brisbane hills.
- Cyclone tie-down systems (straps, tie-down rods) integrate directly into the structure of the piles, creating a continuous load path from the roof to the ground.
Termite protection and management of reactive soils
Australia is home to some of the most aggressive termite species in the world. The ventilated crawl space makes signs of infestation visible before damage becomes structural. On a concrete slab, termites progress through joints, cable passages, and cracks, often going undetected for years.
With an elevated floor, periodic inspection of the underside and stumps is part of regular maintenance. Physical termite barriers (metal collars, stainless steel mesh) are easier to install on individual piles than on a continuous foundation perimeter.
Reactive soils, very common in eastern Australia, pose another problem. These swelling clays cause differential movements that crack concrete slabs and deform load-bearing walls. A pile system that penetrates the reactive layer to reach stable soil at depth eliminates this risk. The floor, detached from the surface soil, remains stable regardless of seasonal moisture variations.
Contemporary adaptation: from traditional Queenslander to modern stilts
The traditional wooden model, with its peripheral verandas and hardwood stumps, has evolved into industrialized systems. Screwed steel piles, mechanically installed in a few hours, have replaced site-cast stumps. Engineered wood floors (LVL, I-beams) have supplanted massive joists, offering longer spans and better dimensional stability.
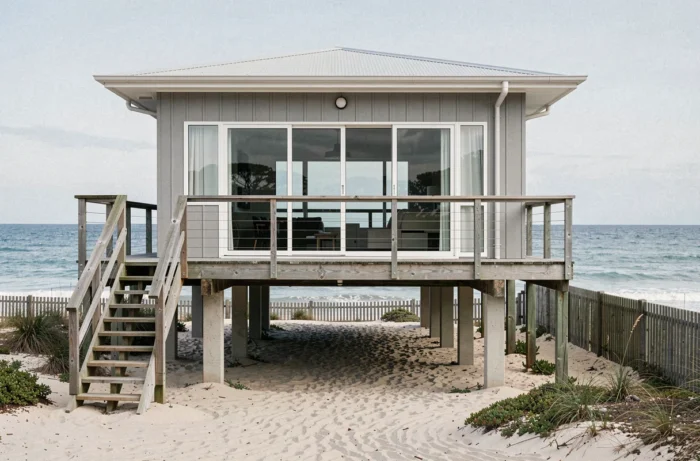
This industrialization has also paved the way for the conversion of the underfloor space into livable area. Recent reforms to the Queensland code allow, under certain conditions, the development of a “secondary dwelling” on the ground floor beneath the elevated house, transforming a simple crawl space into additional housing. This provision addresses the housing crisis while maintaining the structural logic of the stilt.
Elevation on piles remains, in Australia, a comprehensive engineering solution that simultaneously addresses flooding, cyclones, termites, unstable soils, and passive ventilation. No other construction system covers as many risks with a single structural provision, which explains its persistence well beyond the historical Queensland.